A pylon sign is the piece of signage that has to work at speed and distance. Set back from the road on a plaza or an arterial route, it needs to be legible from several hundred metres, hold up to real wind load, and — if it carries multiple tenants — allow panels to be changed without dismantling the structure.
These are engineered projects rather than fabrication jobs. Footing design, pole sizing, wind load and electrical supply all have to be resolved before anything is built, and almost every BC municipality will require a permit with structural documentation.
Applications
- Retail plaza and shopping centre identification
- Multi-tenant business and industrial parks
- Automotive dealerships and service centres
- Hotels, service stations and highway commercial
- Campus and institutional entrance markers
Construction
Steel pole or poles set into an engineered concrete footing, with a fabricated aluminium cabinet. Faces are typically pan-formed polycarbonate or acrylic with push-through or routed copy. Tenant panels slide into an extruded retainer system so a changeover is a twenty-minute job rather than a crane call.
Benefits of pylon signs
Legible at highway distance
Copy height and illumination are sized against the actual sightline and approach speed, not guessed.
Tenant panels change easily
Retainer systems let an individual tenant panel be swapped from a ladder without touching the rest of the sign.
Engineered for BC wind load
Pole, footing and cabinet are designed to the loads for your location, with sealed structural drawings where required.
Permit package included
We prepare the full dimensioned and structural submission set most municipalities require for freestanding signage.
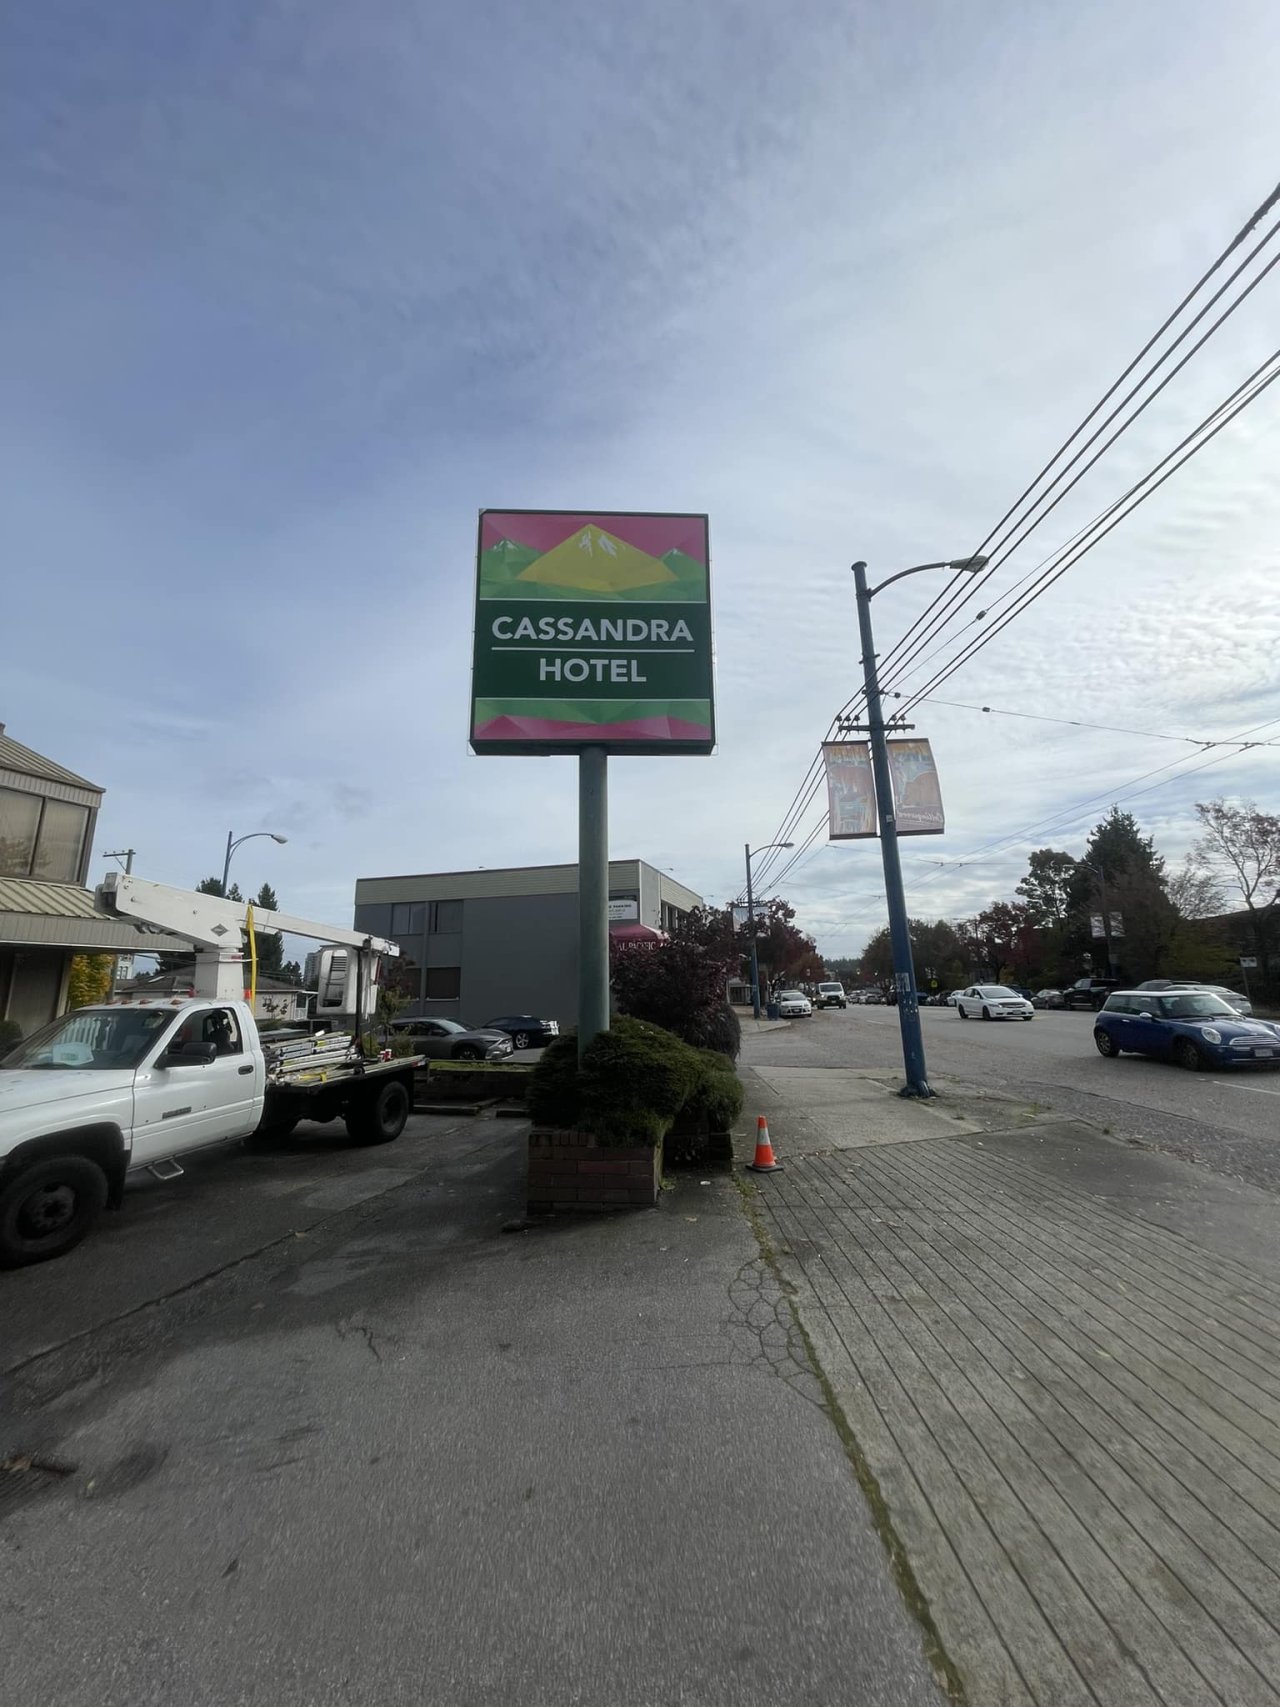
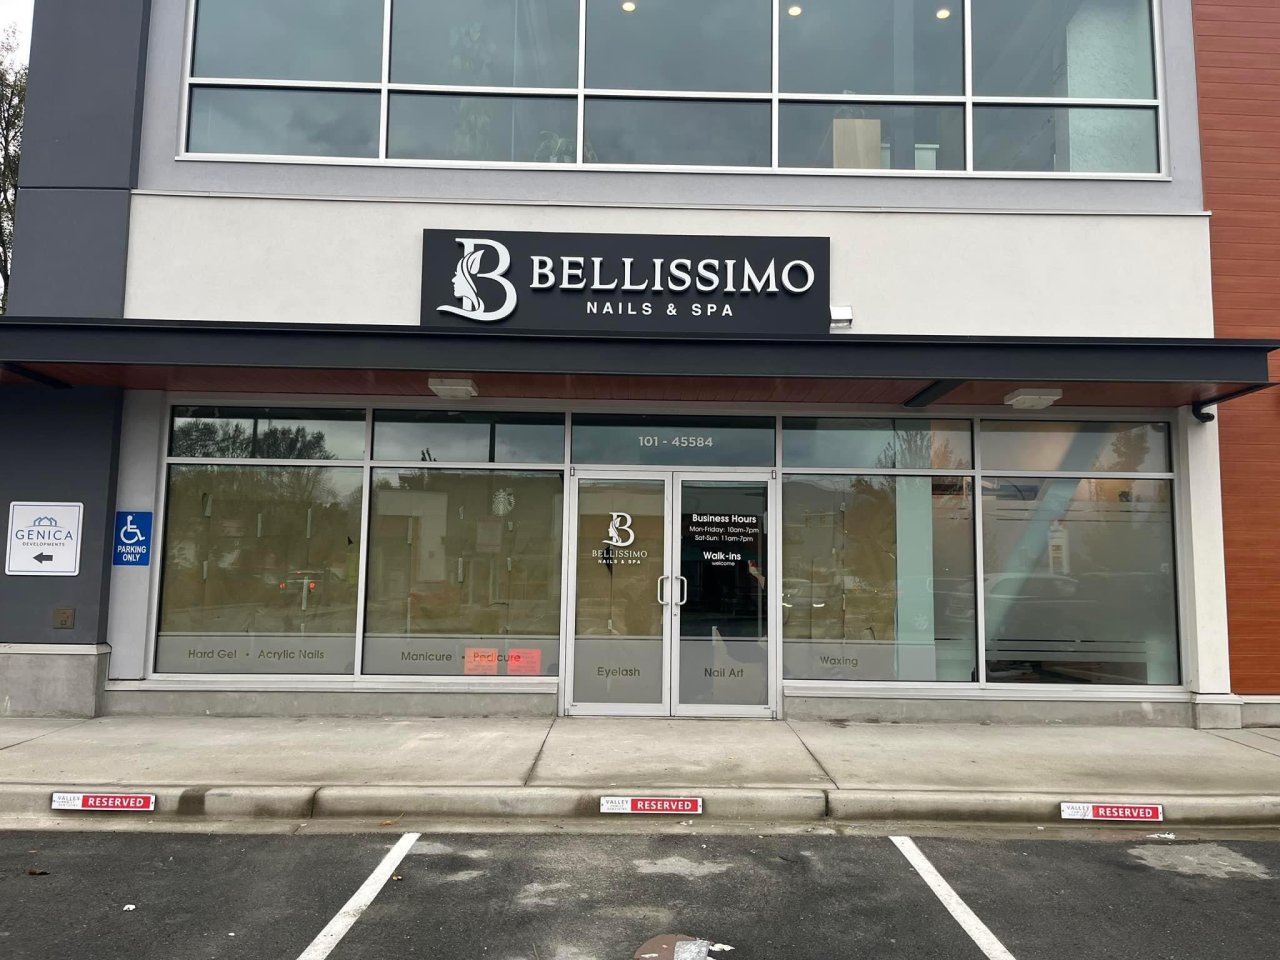
Pylon Signs — recent work



Common questions
If your question is not answered here, get in touch — we are happy to talk through the detail.

Start a pylon sign project
Send the site address and how many tenants need to appear. We will check the bylaw and come back with what is achievable.